
$570,000
$565,000
0.9%For more information regarding the value of a property, please contact us for a free consultation.
4 Beds
3 Baths
2,156 SqFt
SOLD DATE : 09/08/2022
Key Details
Sold Price $570,000
Property Type Single Family Home
Sub Type Single Family Residence
Listing Status Sold
Purchase Type For Sale
Square Footage 2,156 sqft
Price per Sqft $264
Subdivision Keystone Property Management
MLS Listing ID SW22153194
Sold Date 09/08/22
Bedrooms 4
Full Baths 2
Half Baths 1
Construction Status Turnkey
HOA Fees $116/mo
HOA Y/N Yes
Year Built 2013
Lot Size 6,969 Sqft
Property Sub-Type Single Family Residence
Property Description
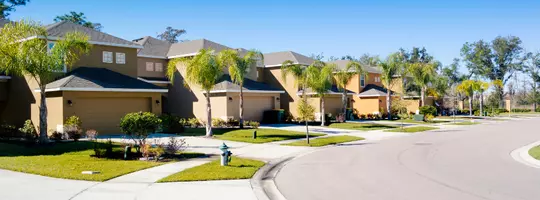
Welcome Home! This BEAUTIFUL Audie Murphy Ranch home offers 4 bedrooms, 2.5 baths and has everything you've been looking for! This home is situated on a premium corner lot located within walking distance to the pool, park, basketball courts and skate park. This well loved home has an open floor plan that is sure to please. The heart of the home, the kitchen is stylish with quartz countertops, a custom glass tile backsplash, stainless appliances and a large island. The dining area opens up to a large and very cozy family room. Downstairs features a den/office. Perfect for working from home or it could be converted to a downstairs bedroom. The backyard has a California room covered patio area as well as another separate covered seating area, perfect for entertaining family and friends! This wonderful community includes pools, spas, barbecue and picnic areas, skate park, clubhouse, playgrounds, sports courts and plenty of walking trails. This home is conveniently located close to freeway access, schools and shopping. MUST SEE. Call today!
Location
State CA
County Riverside
Area Srcar - Southwest Riverside County
Interior
Interior Features Breakfast Bar, Eat-in Kitchen, High Ceilings, Open Floorplan, Pantry, Recessed Lighting, Storage, Unfurnished, All Bedrooms Down, Primary Suite
Heating Central
Cooling Central Air
Flooring Carpet, Tile, Wood
Fireplaces Type None
Fireplace No
Appliance Dishwasher, Gas Range, Microwave, Refrigerator, Dryer, Washer
Laundry Inside, Laundry Room, Upper Level
Exterior
Parking Features Door-Multi, Driveway, Garage Faces Front, Garage
Garage Spaces 2.0
Garage Description 2.0
Fence Block, Wood
Pool Community, In Ground, Lap, Association
Community Features Biking, Hiking, Mountainous, Storm Drain(s), Street Lights, Sidewalks, Park, Pool
Utilities Available Electricity Connected, Sewer Connected, Water Connected
Amenities Available Clubhouse, Sport Court, Fire Pit, Meeting Room, Outdoor Cooking Area, Other Courts, Barbecue, Picnic Area, Playground, Pool, Spa/Hot Tub, Tennis Court(s), Trail(s)
View Y/N Yes
View Mountain(s), Neighborhood
Roof Type Tile
Porch Covered, Patio
Total Parking Spaces 2
Private Pool No
Building
Lot Description 0-1 Unit/Acre, Back Yard, Corner Lot, Front Yard, Lawn, Landscaped, Near Park, Trees, Yard
Story 2
Entry Level Two
Sewer Public Sewer
Water Public
Level or Stories Two
New Construction No
Construction Status Turnkey
Schools
School District Menifee Union
Others
HOA Name Keystone Property Management
Senior Community No
Tax ID 358490029
Security Features Security System
Acceptable Financing Cash, Conventional, FHA, VA Loan
Listing Terms Cash, Conventional, FHA, VA Loan
Financing FHA
Special Listing Condition Standard
Read Less Info
Want to know what your home might be worth? Contact us for a FREE valuation!

Our team is ready to help you sell your home for the highest possible price ASAP

Bought with Pamela Ratcliffe Coldwell Banker West
Nearby Locations
"My job is to find and attract mastery-based agents to the office, protect the culture, and make sure everyone is happy! "