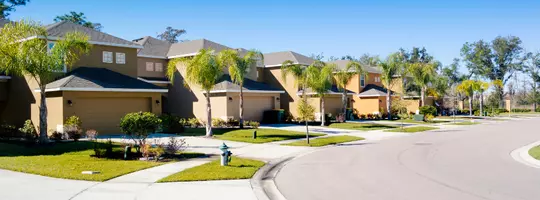

43003 Calle Ventura, Temecula, CA 92592
REQUEST A TOUR If you would like to see this home without being there in person, select the "Virtual Tour" option and your agent will contact you to discuss available opportunities.
In-PersonVirtual Tour
Anomaly Real Estate
$ 1,595,000
Est. payment | /mo

4 Beds

3 Baths

3,318 SqFt


Save
$ 1,595,000
Est. payment | /mo
Save

4 Beds

3 Baths

3,318 SqFt

Key Details

Property Type Single Family Home

Sub Type Single Family Residence

Listing Status Active

Purchase Type For Sale

Square Footage 3,318 sqft

Price per Sqft $480

Subdivision Sawyers Mill

MLS Listing ID SW26235649

Bedrooms 4

Full Baths 2

Half Baths 1

Construction Status Turnkey

HOA Fees $70/mo

HOA Y/N Yes

Year Built 2002

Lot Size 0.450 Acres

Property Sub-Type Single Family Residence

Property Description

Don't miss this spectacular, single-story pool estate in the highly desirable Sawyers Mill community, set on an expansive 19,000-square-foot lot! Beautifully blending luxury, comfort, and resort-style living, this exceptional home offers an impressive combination of elegant indoor spaces and an entertainer's dream backyard. Set back from the street, the property welcomes you with an extended driveway leading to a private, gated front courtyard. The incredibly private backyard is a true retreat, featuring a sparkling rock pool and spa, along with an expansive covered patio complete with a large-screen TV, built-in BBQ with bar seating, refrigerators, and a freestanding fireplace—creating the perfect setting for year-round entertaining and relaxation. Inside, the completely remodeled chef's kitchen is sure to impress, showcasing gorgeous quartz countertops, an oversized farmhouse sink, abundant custom cabinetry, and top-of-the-line stainless steel appliances. The kitchen flows effortlessly into the dining and living spaces, creating an ideal gathering place. Expansive windows, recessed LED lighting, and stylish luxury vinyl plank flooring add to the home's inviting appeal. The spacious great room features a cozy fireplace and beautiful views of the backyard, while a private front den and formal dining room offer additional flexibility for entertaining, working, or relaxing. Storage is abundant throughout, including a walk-in pantry, extensive hallway cabinetry, a convenient home office nook, and a generously appointed laundry room. The primary suite is a private sanctuary, featuring glass doors that open directly to the backyard, a spacious retreat area, and a spa-inspired bathroom complete with a freestanding soaking tub, glass-enclosed shower, dual vanities, and an impressive walk-in closet. Two additional bedrooms share a Jack-and-Jill bathroom, providing a functional and comfortable layout.
An additional bonus space with its own private entrance offers exciting possibilities, including the potential for a future ADU, subject to applicable approvals. The property also features convenient side-yard parking with room for a small RV or boat. From the thoughtfully selected high-end finishes to the incredible outdoor amenities, this home offers the perfect combination of luxury, privacy, functionality, and convenience. Truly move-in ready and an exceptional opportunity to enjoy resort-style living at its finest. A property this special is not to be missed!

Location

State CA

County Riverside

Area Srcar - Southwest Riverside County

Rooms

Main Level Bedrooms 3

Interior

Interior Features Built-in Features, Breakfast Area, Ceiling Fan(s), Separate/Formal Dining Room, High Ceilings, Pantry, Quartz Counters, Recessed Lighting, All Bedrooms Down, Jack and Jill Bath, Walk-In Pantry, Walk-In Closet(s)

Heating Central

Cooling Central Air

Flooring Carpet, Vinyl

Fireplaces Type Family Room, Outside

Fireplace Yes

Appliance Built-In Range, Dishwasher, Electric Oven, Freezer, Disposal, Refrigerator

Laundry Laundry Room

Exterior

Exterior Feature Barbecue, Lighting

Parking Features RV Access/Parking

Garage Spaces 3.0

Garage Description 3.0

Fence Block, Split Rail

Pool Private

Community Features Curbs, Gutter(s)

Amenities Available Call for Rules

View Y/N No

View None

Porch Concrete, Covered

Total Parking Spaces 3

Private Pool Yes

Building

Lot Description Corner Lot, Lawn, Street Level

Dwelling Type House

Story 1

Entry Level One

Sewer Public Sewer

Water Public

Level or Stories One

New Construction No

Construction Status Turnkey

Schools

School District Temecula Unified

Others

HOA Name Sawyers Mill

Senior Community No

Tax ID 945280032

Acceptable Financing Cash, Conventional, VA Loan

Listing Terms Cash, Conventional, VA Loan

Special Listing Condition Standard

CRMLS Full IDX Feed (MAIN Website Search)
Listed by Destry Johnson BHHS Ranch & Coast Real Estate 951-541-4852, DRE #01136700

Nearby Locations

Anomaly Real Estate

"My job is to find and attract mastery-based agents to the office, protect the culture, and make sure everyone is happy! "

+1(909) 476-9092

info@anomalyre.co

8599 Haven Ave STE 306, Rancho Cucamonga, California 91730, USA

GET MORE INFORMATION

Name
Phone*
Message

Go tour this home

43003 Calle Ventura