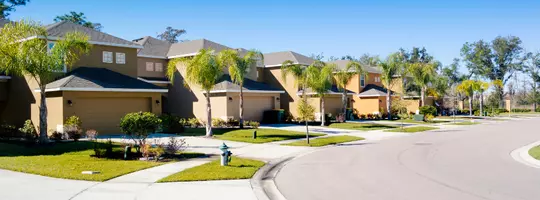

395 Upper Lake RD, Thousand Oaks, CA 91361
REQUEST A TOUR If you would like to see this home without being there in person, select the "Virtual Tour" option and your agent will contact you to discuss available opportunities.
In-PersonVirtual Tour
Anomaly Real Estate
$ 5,495,000
Est. payment | /mo

3 Beds

4 Baths

4,900 SqFt


Save
$ 5,495,000
Est. payment | /mo
Save

3 Beds

4 Baths

4,900 SqFt

Key Details

Property Type Single Family Home

Sub Type Single Family Residence

Listing Status Active

Purchase Type For Sale

Square Footage 4,900 sqft

Price per Sqft $1,121

Subdivision Sherwood Country Estates-782 - 782

MLS Listing ID 226005151

Bedrooms 3

Full Baths 4

HOA Y/N No

Year Built 2018

Lot Size 0.289 Acres

Property Sub-Type Single Family Residence

Property Description

Set along the shores of beautiful Lake Sherwood, behind the gates of this exclusive community, this exceptional lakefront residence offers breathtaking water views, remarkable privacy, and a truly enchanting setting. Designed to capture the beauty of its surroundings, spectacular lake views can be enjoyed from nearly every room, creating a constant connection to the water. With its own private dock, infinity-edge spool, and beautifully landscaped grounds, the property captures the romance and tranquility of lakeside living.Thoughtfully designed with exceptional attention to detail, the home showcases rich solid walnut flooring, exquisite rock crystal chandeliers, custom cabinetry, and elegant finishes throughout. Expansive windows frame the lake views, filling the living spaces with natural light and bringing the beauty of the outdoors into the home.The main living level is designed for both comfortable everyday living and effortless entertaining. A beautifully appointed kitchen opens to the spacious great room, where expansive pocketing glass doors disappear to reveal a spectacular screened outdoor living area. Complete with a wood-burning fireplace and generous seating and dining spaces, this extraordinary extension of the home creates a seamless indoor-outdoor experience, all overlooking the lake.The luxurious primary suite offers a peaceful private retreat, featuring a beautifully appointed bath with Carrara marble finishes and generous walk-in closets. A spacious secondary primary suite provides additional comfort and privacy, with direct access to steam shower and sauna facilities.Additional highlights include an impressive private office with an expansive custom partner's desk, walnut bookshelves, and fireplace. A beautifully designed private media room with eight luxurious leather reclining seats offers the ultimate setting for movie nights and entertainment. A studio apartment with its own private entrance provides wonderful flexibility for guests or extended stays.The outdoor grounds are equally captivating. An infinity-edge pool appears to flow seamlessly into the lake, while multiple patios and secluded garden areas offer beautiful spaces for entertaining and relaxation. Eight mature oak trees grace the property, including a magnificent ancient oak sheltering a private garden. Original stone retaining walls, a charming wishing well, cascading waterfall, and lush landscaping create a setting reminiscent of a romantic European retreat. A raised vegetable garden and garden shed add to the property's unique charm.A particularly rare feature for lakefront living is the exceptional parking, including a circular lakefront driveway and additional parking accessible from Upper Lake.Additional amenities include an elevator, whole-house water purification system, tankless water heaters, central vacuum, Tesla solar panels with four Powerwalls, and multiple electric vehicle charging connections.Combining spectacular lake views from nearly every room, a private dock, enchanting gardens, and exceptional indoor-outdoor living, this distinctive residence offers a rare opportunity to experience the very best of Lake Sherwood with NO HOA dues.

Location

State CA

County Ventura

Area Wv - Westlake Village

Zoning RESRP

Interior

Interior Features Balcony, Crown Molding, Separate/Formal Dining Room, Elevator, High Ceilings, Pantry, Paneling/Wainscoting, Bedroom on Main Level

Heating Central, Natural Gas, Zoned

Cooling Central Air

Fireplaces Type Bath, Decorative, Great Room, Primary Bedroom, Outside

Fireplace Yes

Appliance Dishwasher, Gas Cooking, Disposal, Ice Maker, Range, Refrigerator

Laundry Gas Dryer Hookup, Laundry Room

Exterior

Exterior Feature Dock

Parking Features Door-Multi, Driveway, Garage

Garage Spaces 3.0

Garage Description 3.0

Pool Heated, In Ground

Waterfront Description Lake Front

View Y/N Yes

View Lake, Mountain(s)

Porch Covered, Porch, Screened, Stone

Total Parking Spaces 3

Private Pool No

Building

Lot Description Irregular Lot

Story 2

Entry Level Two

Architectural Style Cape Cod

Level or Stories Two

Others

Senior Community No

Tax ID 6950160120

Security Features Gated with Guard

Acceptable Financing Cash, Cash to New Loan

Listing Terms Cash, Cash to New Loan

Special Listing Condition Standard

CRMLS Full IDX Feed (MAIN Website Search)
Listed by Team Nicki and Karen Compass #01233940

Nearby Locations

Anomaly Real Estate

"My job is to find and attract mastery-based agents to the office, protect the culture, and make sure everyone is happy! "

+1(909) 476-9092

info@anomalyre.co

8599 Haven Ave STE 306, Rancho Cucamonga, California 91730, USA

GET MORE INFORMATION

Name
Phone*
Message

Go tour this home

395 Upper Lake RD