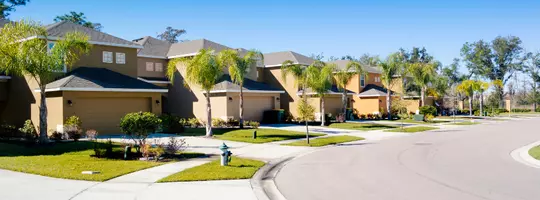

1103 E Marion WAY, Palm Springs, CA 92264
REQUEST A TOUR If you would like to see this home without being there in person, select the "Virtual Tour" option and your agent will contact you to discuss available opportunities.
In-PersonVirtual Tour
Anomaly Real Estate
$ 1,295,000
Est. payment | /mo

3 Beds

3 Baths

2,789 SqFt


$ 1,295,000
Est. payment | /mo

3 Beds

3 Baths

2,789 SqFt

Key Details

Property Type Single Family Home

Sub Type Single Family Residence

Listing Status Active

Purchase Type For Sale

Square Footage 2,789 sqft

Price per Sqft $464

Subdivision Twin Palms

MLS Listing ID 26103591PS

Bedrooms 3

Full Baths 3

Construction Status Fixer

HOA Y/N No

Year Built 1958

Lot Size 0.350 Acres

Property Sub-Type Single Family Residence

Property Description

This 1958 custom built home has been occupied by the same owner since 1975 and is now ready for its next visionary. Solidly built with lath-and-plaster interior walls, tile baths (each in their own color as was the style then), the home exhibits many original elements. Sited on a corner lot that is 50% larger than the norm in the neighborhood, the south-facing views acrross the pool to the mountains is outstanding and irreplaceable. The large living room looks through an architectural peninsula fireplace and beyond the terrazzo-floored family room to those gorgeous views to the South. The kitchen is a classic, efficient with double built-in O'Keefe & Merrit ovens. Each bedroom has its own bath and are split between opposite ends of the home. There is a 2-car attached garage with direct access into the home. This home is ideal for someone looking to make their new-century mark!

Location

State CA

County Riverside

Area 334 - South End Palm Springs

Zoning R1C

Interior

Interior Features Eat-in Kitchen, Bar, Walk-In Closet(s)

Heating Forced Air

Cooling Central Air

Flooring Carpet, Tile

Fireplaces Type Living Room

Furnishings Unfurnished

Fireplace Yes

Appliance Gas Cooktop, Disposal

Laundry Laundry Room

Exterior

Parking Features Door-Multi, Direct Access, Garage

Garage Spaces 2.0

Garage Description 2.0

Pool Gunite, In Ground, Private

View Y/N Yes

View Mountain(s), Pool

Porch Covered

Total Parking Spaces 2

Private Pool Yes

Building

Story 1

Entry Level One

Foundation Slab

Water Public

Architectural Style Mid-Century Modern

Level or Stories One

New Construction No

Construction Status Fixer

Others

Senior Community No

Tax ID 511124014

Special Listing Condition Standard

Virtual Tour https://www.tourfactory.com/idxr3255479

CRMLS Full IDX Feed (MAIN Website Search)
Listed by Andy Kevin and Read Compass #01156954

Nearby Locations

Anomaly Real Estate

"My job is to find and attract mastery-based agents to the office, protect the culture, and make sure everyone is happy! "

+1(909) 476-9092

info@anomalyre.co

8599 Haven Ave STE 306, Rancho Cucamonga, California 91730, USA

GET MORE INFORMATION

Name
Phone*
Message

Go tour this home

1103 E Marion WAY