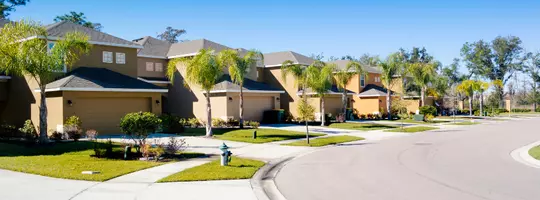


4 Beds
4 Baths
2,407 SqFt
4 Beds
4 Baths
2,407 SqFt
Key Details
Property Type Single Family Home
Sub Type Single Family Residence
Listing Status Coming Soon
Purchase Type For Sale
Square Footage 2,407 sqft
Price per Sqft $660
Subdivision La Cresta Poa
MLS Listing ID SW26234915
Bedrooms 4
Full Baths 3
Half Baths 1
HOA Fees $80/mo
HOA Y/N Yes
Year Built 1994
Lot Size 5.000 Acres
Property Sub-Type Single Family Residence
Property Description
NEWLY built 500 asf. ADU with beautiful 3/4 bathroom and private entry! NEW Doors, NEW Exterior & Interior Paint, NEW Counter Tops, NEW Lights, NEW mirrors, NEW Roof, NEW Concrete driveway. NEW! NEW! NEW! Further Details and Professional Photo's to follow Soon! Offering approximately 2,407 asf. of beautifully appointed living space, this exceptional residence showcases an inviting, open floor plan complemented by gorgeous hardwood flooring, elegant travertine stone and thoughtfully designed architectural details throughout. The impressive gourmet kitchen is a culinary delight, featuring an expansive custom built-in hutch, center island, six-burner cook range with hood and oven, microwave, warming drawer, beautiful custom cabinetry and dining area. Seamlessly connected to the kitchen, the family room is enhanced by a wood-burning fireplace, creating the perfect ambiance for comfortable everyday living and effortless entertaining. The primary suite offers a peaceful retreat, complete with a spacious walk-in closet and direct access to the outdoor patio. The luxurious primary bathroom features an oversized walk-in shower, creating a spa-inspired experience. Adding to the home's exceptional appeal, the secondary bedrooms feature custom built-ins, providing both character and functionality. The acreage provides an exceptional canvas for creating the Ultimate Lifestyle Estate, with a generous sized area to build your dream Estate while living on site in this Beauty with equestrian facilities in place & Direct access to trail system. Plenty of usable land to complete your vision and experience country living on a Grand Scale! A place where privacy, acreage & panoramic views come together creating an Extraordinary Estate! The La Cresta Life offers the perfect opportunity to enjoy country living at its finest with twinkling star filled skies, scenic open space, extensive private trail systems, Santa Rosa Plateau Ecological Reserve & lovely community events! Located within minutes from all modern conveniences, award winning schools, restaurants, premier golf courses, shopping malls, hospitals, world renowned wineries, resorts & I-15 freeway. Less than 1.5 hours from LA, San Diego, Palm Springs, Beaches, Mountains & Amazing Theme Parks. California's Best Kept Secret! Truly the epitome of peace & tranquility!
Location
State CA
County Riverside
Area Srcar - Southwest Riverside County
Zoning RA-5
Rooms
Other Rooms Guest House Attached, Shed(s), Corral(s)
Main Level Bedrooms 4
Interior
Interior Features Built-in Features, Eat-in Kitchen, Granite Counters, Living Room Deck Attached, Open Floorplan, Pantry, Stone Counters, Storage, All Bedrooms Down, Bedroom on Main Level, Main Level Primary, Primary Suite, Walk-In Closet(s)
Heating Central
Cooling Central Air
Flooring Stone, Wood
Fireplaces Type Family Room, Wood Burning
Fireplace Yes
Appliance 6 Burner Stove, Convection Oven, Freezer, Disposal, Microwave, Propane Range, Refrigerator, Range Hood, Water Heater
Laundry Inside
Exterior
Exterior Feature Lighting
Parking Features Concrete, Direct Access, Driveway, Garage, On Site, Garage Faces Rear, RV Potential, RV Access/Parking, One Space
Garage Spaces 2.0
Garage Description 2.0
Pool None
Community Features Biking, Hiking, Horse Trails, Rural
Utilities Available Electricity Connected, Propane, Water Connected
Amenities Available Horse Trail(s), Management, Pets Allowed, Trail(s)
View Y/N Yes
View City Lights, Hills, Mountain(s), Neighborhood, Panoramic, Valley, Trees/Woods
Porch Concrete, Stone
Total Parking Spaces 2
Private Pool No
Building
Lot Description Horse Property, Lot Over 40000 Sqft, Ranch
Dwelling Type House
Story 1
Entry Level One
Sewer Septic Tank
Water Public
Architectural Style Custom
Level or Stories One
Additional Building Guest House Attached, Shed(s), Corral(s)
New Construction No
Schools
Elementary Schools Cole Canyon
Middle Schools Thompson
High Schools Murrieta Valley
School District Murrieta
Others
HOA Name La Cresta POA
Senior Community No
Tax ID 928150019
Acceptable Financing Submit
Horse Property Yes
Listing Terms Submit
Special Listing Condition Standard

Nearby Locations
"My job is to find and attract mastery-based agents to the office, protect the culture, and make sure everyone is happy! "