


5 Beds
4 Baths
3,425 SqFt
5 Beds
4 Baths
3,425 SqFt
Key Details
Property Type Single Family Home
Sub Type Single Family Residence
Listing Status Active
Purchase Type For Sale
Square Footage 3,425 sqft
Price per Sqft $172
Subdivision Hidden Valley Lake Assoc.
MLS Listing ID LC26203627
Bedrooms 5
Full Baths 3
Half Baths 1
HOA Fees $324/mo
HOA Y/N Yes
Year Built 2001
Lot Size 0.870 Acres
Property Sub-Type Single Family Residence
Property Description
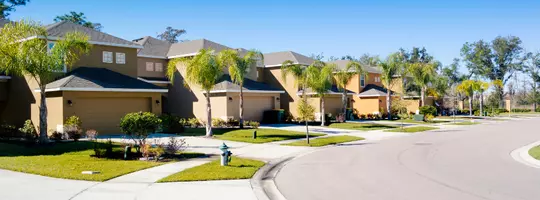
Comfort and space abound throughout the home, featuring 10' ceilings downstairs, a welcoming family room, an entertainer's living room with wood-burning fireplace, beautiful wood-cased windows, and an open kitchen and dining area that takes full advantage of the incredible views.
This sprawling home offers plenty of room for everyone, beginning with a grand primary suite complete with private access to the back deck, dual vanities, soaking tub, step-in shower, and a massive walk-in closet. Downstairs also includes a bonus room that can function as a fifth bedroom, office, or flex space (no closet), along with a half bathroom, and a separate family room. Upstairs you'll find three additional generously sized bedrooms, each with oversized closets and impressive views, plus two more full bathrooms.
Whether you embrace the home's current style or make a few simple modern updates to freshen the interior, there is plenty to appreciate about the size, setting, and privacy this property offers. Tucked away on one of Hidden Valley Lake's most desirable cul-de-sacs, the property features generous front and side yards, multiple seating and entertaining areas, beautiful landscaping, a garden area, and a wonderful sense of privacy.
A detached two-car garage and ample off-street parking provide plenty of space for vehicles, guests, and storage. For even more room and privacy, the neighboring .41-acre lot at 18825 Timber Point can also be included at NO additional cost, if desired—providing additional space, added privacy, or the potential for a secondary home.
Location
State CA
County Lake
Area Lchvl - Hidden Valley Lake
Zoning R1
Rooms
Main Level Bedrooms 2
Interior
Interior Features Breakfast Bar, Ceiling Fan(s), Separate/Formal Dining Room, Granite Counters, High Ceilings, Living Room Deck Attached, Pantry, Entrance Foyer, Main Level Primary, Primary Suite, Walk-In Closet(s)
Heating Central, See Remarks
Cooling Central Air, Electric, Zoned
Flooring Carpet, Laminate, See Remarks, Wood
Fireplaces Type Insert, Living Room, Wood Burning, Wood BurningStove
Inclusions Fridge
Fireplace Yes
Appliance Dishwasher, Electric Range, Disposal, Microwave, Refrigerator, Water Purifier
Laundry Washer Hookup, Electric Dryer Hookup, Laundry Room
Exterior
Exterior Feature Rain Gutters
Parking Features Boat, Driveway, Garage, Off Street, Oversized, RV Potential
Garage Spaces 2.0
Garage Description 2.0
Pool Community, Association
Community Features Golf, Stable(s), Rural, Gated, Pool
Utilities Available Cable Available, Electricity Connected, Phone Available, Water Connected
Amenities Available Sport Court, Dock, Dog Park, Golf Course, Outdoor Cooking Area, Playground, Pickleball, Pool, Tennis Court(s), Trail(s)
View Y/N Yes
View Hills, Meadow, Mountain(s), Neighborhood, Panoramic, Creek/Stream, Valley, Vineyard, Trees/Woods
Porch Rear Porch, Deck, Front Porch, Patio, Wood
Total Parking Spaces 2
Private Pool No
Building
Lot Description Sloped Down, Front Yard, Gentle Sloping, Landscaped, Yard
Dwelling Type House
Story 2
Entry Level Two
Sewer Engineered Septic
Water Public
Architectural Style Craftsman
Level or Stories Two
New Construction No
Schools
School District Middletown Unified
Others
HOA Name Hidden Valley Lake Assoc.
Senior Community No
Tax ID 141711110000
Security Features Carbon Monoxide Detector(s),Gated Community,Smoke Detector(s)
Acceptable Financing Cash to New Loan, Conventional, VA Loan
Listing Terms Cash to New Loan, Conventional, VA Loan
Special Listing Condition Standard

Nearby Locations
"My job is to find and attract mastery-based agents to the office, protect the culture, and make sure everyone is happy! "