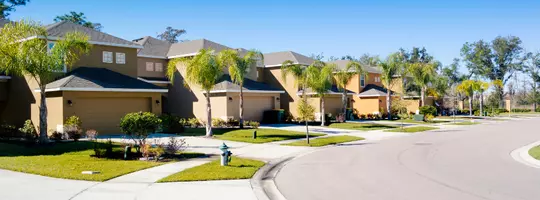



4 Beds
3 Baths
2,054 SqFt
4 Beds
3 Baths
2,054 SqFt
Key Details
Property Type Condo
Sub Type Condominium
Listing Status Active
Purchase Type For Sale
Square Footage 2,054 sqft
Price per Sqft $333
Subdivision Crimson (Crim5P)
MLS Listing ID SR26203251
Bedrooms 4
Full Baths 2
Half Baths 1
Construction Status Turnkey
HOA Fees $600/mo
HOA Y/N Yes
Year Built 2024
Lot Size 0.761 Acres
Property Sub-Type Condominium
Property Description
The first floor features a private bedroom and full bathroom, ideal for guests, multi-generational living, a home office, or additional living space. The second level offers an open-concept layout connecting the family room, dining area, and well-appointed kitchen featuring a large center island, quartz countertops, stainless steel appliances, ample cabinetry, and a walk-in pantry.
Upstairs, the spacious primary suite includes a private bath with dual vanities, walk-in shower, and oversized walk-in closet. Two additional bedrooms, a full bathroom, and convenient laundry area complete the third level.
Additional features include high ceilings, recessed lighting, energy-efficient construction, leased solar, central air and heat, and a two-car attached garage.
Enjoy all that FivePoint has to offer, including resort-style pools, parks, playgrounds, walking trails, community gardens, outdoor gathering spaces, farmers markets, and scenic hillside views. Conveniently located near shopping, dining, entertainment, top-rated schools, Magic Mountain, and major freeway access.
**A desirable corner location, versatile floor plan, and community amenities make this FivePoint home a must-see.**
Location
State CA
County Los Angeles
Area Fptv - Fivepoint Valencia
Rooms
Main Level Bedrooms 1
Interior
Interior Features Breakfast Bar, Eat-in Kitchen, High Ceilings, Multiple Staircases, Recessed Lighting, Jack and Jill Bath
Heating Central
Cooling Central Air
Flooring Laminate
Fireplaces Type None
Fireplace No
Appliance Dishwasher, ENERGY STAR Qualified Appliances, Gas Cooktop, Microwave, Refrigerator, Tankless Water Heater
Laundry Laundry Room, Upper Level
Exterior
Exterior Feature Lighting
Parking Features Garage
Garage Spaces 2.0
Garage Description 2.0
Fence None
Pool Community, Association
Community Features Mountainous, Park, Street Lights, Suburban, Sidewalks, Pool
Utilities Available Cable Connected, Electricity Connected, Natural Gas Connected, Phone Connected, Sewer Connected, Water Connected
Amenities Available Clubhouse, Barbecue, Picnic Area, Playground, Pool, Pets Allowed, Recreation Room, Guard, Spa/Hot Tub, Security
View Y/N Yes
View City Lights, Park/Greenbelt, Mountain(s)
Roof Type Tile
Accessibility Accessible Hallway(s)
Porch Concrete, Front Porch
Total Parking Spaces 2
Private Pool No
Building
Lot Description 0-1 Unit/Acre
Dwelling Type House
Story 3
Entry Level Three Or More
Foundation Slab
Sewer Public Sewer
Water Public
Architectural Style Contemporary
Level or Stories Three Or More
New Construction No
Construction Status Turnkey
Schools
School District William S. Hart Union
Others
HOA Name Valencia Master
Senior Community No
Tax ID 2826176095
Security Features 24 Hour Security,Smoke Detector(s)
Acceptable Financing Conventional, Submit, VA Loan
Listing Terms Conventional, Submit, VA Loan
Special Listing Condition Standard

Nearby Locations
"My job is to find and attract mastery-based agents to the office, protect the culture, and make sure everyone is happy! "