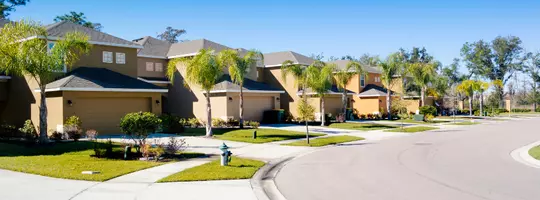



3 Beds
3 Baths
1,860 SqFt
3 Beds
3 Baths
1,860 SqFt
Key Details
Property Type Single Family Home
Sub Type Single Family Residence
Listing Status Active
Purchase Type For Rent
Square Footage 1,860 sqft
Subdivision Deane Lake Homes (Dl)
MLS Listing ID OC26203164
Bedrooms 3
Full Baths 2
Half Baths 1
Construction Status Updated/Remodeled
HOA Y/N Yes
Rental Info 12 Months
Year Built 1969
Lot Size 3,001 Sqft
Property Sub-Type Single Family Residence
Property Description
Upstairs, the oversized primary bedroom includes vaulted ceilings, a private balcony overlooking the lake, and a walk-in closet. The two additional bedrooms are generously sized and offer excellent flexibility for family, guests, or a home office.
Located within the Lake Forest Beach & Tennis Club, residents enjoy full membership privileges at 22921 Ridge Route Drive. Community amenities include a Jr. Olympic pool, north pool, children's wader, beach and swim lagoon, five tennis courts, four Pickleball courts, two half-court basketball courts, sand volleyball court, fitness center, Lake View Lounge, pool tables, and shuffleboard.
The fitness center is equipped with four Star Trac Pro treadmills, two elliptical machines, a Star Trac Pro recumbent bike, Hoist multi-unit system with new bench, Smith machine, and new dumbbells with plate tree.
Location
State CA
County Orange
Area Ls - Lake Forest South
Interior
Interior Features Balcony, Ceiling Fan(s), Cathedral Ceiling(s), All Bedrooms Up, Walk-In Closet(s)
Heating Central
Cooling Central Air
Flooring Vinyl
Fireplaces Type Living Room
Inclusions Refrigerator upon request
Furnishings Unfurnished
Fireplace Yes
Appliance Dishwasher, Disposal, Microwave
Laundry Washer Hookup, Electric Dryer Hookup
Exterior
Parking Features Driveway Level, Door-Single, Garage
Garage Spaces 2.0
Garage Description 2.0
Fence Vinyl
Pool Association
Community Features Fishing, Lake
Utilities Available Electricity Connected, Natural Gas Connected, Sewer Connected, Water Connected
Amenities Available Billiard Room, Clubhouse, Sport Court, Fitness Center, Pickleball, Pool, Spa/Hot Tub, Tennis Court(s)
Waterfront Description Lake Front
View Y/N Yes
View Lake
Porch Concrete
Total Parking Spaces 4
Private Pool No
Building
Lot Description Cul-De-Sac, Yard, Zero Lot Line
Dwelling Type House
Story 2
Entry Level Two
Foundation Slab
Sewer Public Sewer
Water Public
Architectural Style Traditional
Level or Stories Two
New Construction No
Construction Status Updated/Remodeled
Schools
Elementary Schools Santiago
Middle Schools Serrano Intermediate
High Schools El Toro
School District Saddleback Valley Unified
Others
Pets Allowed Breed Restrictions
HOA Name Lake Forest Community
Senior Community No
Tax ID 61728340
Security Features Carbon Monoxide Detector(s)
Special Listing Condition Standard
Pets Allowed Breed Restrictions

Nearby Locations
"My job is to find and attract mastery-based agents to the office, protect the culture, and make sure everyone is happy! "