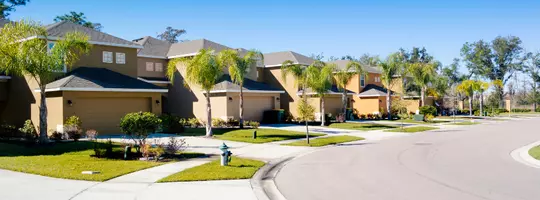

2063 Lewis St, Hercules, CA 94547
REQUEST A TOUR If you would like to see this home without being there in person, select the "Virtual Tour" option and your agent will contact you to discuss available opportunities.
In-PersonVirtual Tour
Anomaly Real Estate
$ 739,000
Est. payment | /mo

3 Beds

3 Baths

1,680 SqFt


Save
$ 739,000
Est. payment | /mo
Save

3 Beds

3 Baths

1,680 SqFt

Open House

Sat Sep 12, 2:00pm - 4:00pm

Key Details

Property Type Single Family Home

Sub Type Single Family Residence

Listing Status Active

Purchase Type For Sale

Square Footage 1,680 sqft

Price per Sqft $439

Subdivision Seagate At Bayside

MLS Listing ID 41148088

Bedrooms 3

Full Baths 2

Half Baths 1

HOA Fees $85/mo

HOA Y/N Yes

Year Built 2005

Lot Size 1,485 Sqft

Property Sub-Type Single Family Residence

Property Description

Welcome to 2063 Lewis St, located in the desirable Hercules Bayside community! This charming home features 3 bedrooms, 2.5 bathrooms, approximately 1,680 sq. ft. of living space, and a 2-car attached garage. Step inside to an open and inviting floor plan featuring beautiful bay-style windows, abundant natural light, and new luxury vinyl plank flooring. The kitchen offers granite countertops and flows seamlessly into the main living areas, while convenient indoor laundry adds to the home's functionality. A unique feature is the alley/walkway along one side of the property, creating additional separation from the neighboring residence—a less common setup within the community. Just steps from Bayside Central Park and close to waterfront trails, shopping, public transportation, and Highways 4 and 80. A wonderful opportunity to enjoy the Hercules Bayside lifestyle!

Location

State CA

County Contra Costa

Rooms

Other Rooms Storage

Interior

Heating Forced Air, Natural Gas

Cooling Central Air

Flooring Carpet, Laminate, Vinyl

Fireplaces Type None

Fireplace No

Appliance Gas Water Heater

Exterior

Parking Features Garage, Garage Door Opener

Garage Spaces 2.0

Garage Description 2.0

Pool None

Amenities Available Playground

Roof Type Shingle

Porch Front Porch

Total Parking Spaces 2

Private Pool No

Building

Foundation Slab

Architectural Style Victorian

Additional Building Storage

New Construction No

Others

HOA Name COLLINS/THE HEIGHTS

Tax ID 4046900280

Acceptable Financing Cash, Conventional, 1031 Exchange, FHA, VA Loan

Listing Terms Cash, Conventional, 1031 Exchange, FHA, VA Loan

CRMLS Full IDX Feed (MAIN Website Search)
Listed by Jaime Tijero RE/MAX Regency #02045444

Nearby Locations

Anomaly Real Estate

"My job is to find and attract mastery-based agents to the office, protect the culture, and make sure everyone is happy! "

+1(909) 476-9092

info@anomalyre.co

8599 Haven Ave STE 306, Rancho Cucamonga, California 91730, USA

GET MORE INFORMATION

Name
Phone*
Message

Go tour this home

2063 Lewis St