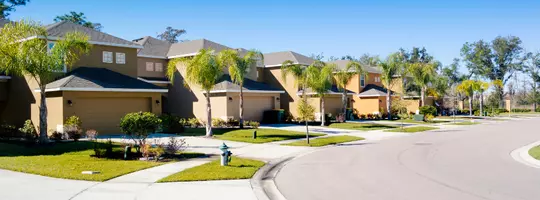



6 Beds
7 Baths
7,525 SqFt
6 Beds
7 Baths
7,525 SqFt
Key Details
Property Type Single Family Home
Sub Type Single Family Residence
Listing Status Active
Purchase Type For Sale
Square Footage 7,525 sqft
Price per Sqft $531
Subdivision Le Pointe Premier
MLS Listing ID PW26193375
Bedrooms 6
Full Baths 6
Half Baths 1
Construction Status Turnkey
HOA Fees $600/mo
HOA Y/N Yes
Year Built 2007
Lot Size 1.687 Acres
Property Sub-Type Single Family Residence
Property Description
Set within the gated enclave of Le Pointe Premier, the residence transitions effortlessly from serene private retreat to grand-scale entertaining venue. Voluminous, light-filled interiors are linked across levels by a private commercial-grade elevator and serviced by dual laundry suites. The floor plan encompasses 6 en-suite bedrooms and 6.5 designer baths, anchored by an executive study, formal salon, banquet-scale dining, and a dedicated cinema with tiered recliner seating.
The primary suite serves as the estate's crown jewel—featuring sweeping coastal outlooks, a private viewing balcony, a spa-caliber bath with dual water closets, and twin custom dressing rooms. Outdoors, a resort-scale terrace captures legendary California sunsets alongside an entertainer's pool, spa, and outdoor fireplace. For the collector, an over-height three-car garage can accommodate multi-vehicle lift systems. A residence of rare altitude, uncompromising privacy, and unrepeatable scale.
Location
State CA
County Orange
Area 77 - Anaheim Hills
Rooms
Main Level Bedrooms 1
Interior
Interior Features Breakfast Bar, Breakfast Area, Ceiling Fan(s), Cathedral Ceiling(s), Separate/Formal Dining Room, Elevator, Granite Counters, High Ceilings, In-Law Floorplan, Multiple Staircases, Open Floorplan, Pantry, Recessed Lighting, Two Story Ceilings, Bedroom on Main Level, Main Level Primary, Multiple Primary Suites, Primary Suite, Walk-In Pantry, Walk-In Closet(s)
Heating Central, Forced Air, Fireplace(s), Zoned
Cooling Central Air, Zoned
Flooring Carpet, Tile, Wood
Fireplaces Type Dining Room, Family Room, Free Standing, Primary Bedroom, Multi-Sided, Outside
Fireplace Yes
Appliance 6 Burner Stove, Convection Oven, Double Oven, Freezer, Gas Cooktop, Microwave, Refrigerator, Range Hood
Laundry Inside, Laundry Room, Upper Level
Exterior
Exterior Feature Lighting
Parking Features Door-Multi, Direct Access, Driveway, Driveway Up Slope From Street, Garage Faces Front, Garage, Oversized, RV Potential
Garage Spaces 3.0
Garage Description 3.0
Fence Block, Wood, Wrought Iron
Pool Heated, In Ground, Pebble, Private
Community Features Hiking, Horse Trails, Suburban, Sidewalks, Gated
Utilities Available Electricity Connected, Natural Gas Connected, Sewer Connected, Water Connected
Amenities Available Controlled Access, Maintenance Grounds, Management
View Y/N Yes
View Catalina, City Lights, Coastline, Hills, Mountain(s), Ocean, Panoramic, Valley
Roof Type Spanish Tile,Tile
Accessibility Accessible Elevator Installed
Porch Patio, Stone, Terrace
Total Parking Spaces 3
Private Pool Yes
Building
Lot Description Cul-De-Sac, Lot Over 40000 Sqft, Secluded, Sprinkler System
Dwelling Type House
Faces East
Story 2
Entry Level Two,Multi/Split
Foundation Slab
Sewer Public Sewer
Water Public
Architectural Style Mediterranean
Level or Stories Two, Multi/Split
New Construction No
Construction Status Turnkey
Schools
Elementary Schools Anaheim Hills
Middle Schools El Rancho
High Schools Canyon
School District Orange Unified
Others
HOA Name Le Pointe Premier
Senior Community No
Tax ID 36555132
Security Features Carbon Monoxide Detector(s),Fire Sprinkler System,Security Gate,Gated Community,Smoke Detector(s)
Acceptable Financing Cash, Cash to New Loan, Conventional, 1031 Exchange
Listing Terms Cash, Cash to New Loan, Conventional, 1031 Exchange
Special Listing Condition Standard

Nearby Locations
"My job is to find and attract mastery-based agents to the office, protect the culture, and make sure everyone is happy! "