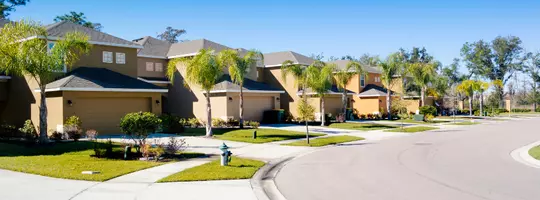

221 W Tennyson ST, Upland, CA 91784
REQUEST A TOUR If you would like to see this home without being there in person, select the "Virtual Tour" option and your agent will contact you to discuss available opportunities.
In-PersonVirtual Tour
Anomaly Real Estate
$ 1,589,000
Est. payment | /mo

4 Beds

4 Baths

4,441 SqFt


Save
$ 1,589,000
Est. payment | /mo
Save

4 Beds

4 Baths

4,441 SqFt

Open House

Sat Aug 01, 12:00pm - 3:00pm

Sun Aug 02, 12:00pm - 3:00pm

Key Details

Property Type Single Family Home

Sub Type Single Family Residence

Listing Status Active

Purchase Type For Sale

Square Footage 4,441 sqft

Price per Sqft $357

MLS Listing ID CV26165114

Bedrooms 4

Full Baths 3

Half Baths 1

Construction Status Turnkey

HOA Y/N No

Year Built 1974

Lot Size 0.425 Acres

Property Sub-Type Single Family Residence

Property Description

Nestled on a half-acre corner lot in one of North Upland's most prestigious neighborhoods, this exceptional estate is a masterful blend of timeless architecture and modern design. Framed by mature trees, a circular driveway, and a side-load garage, the home makes an unforgettable first impression, while breathtaking mountain views create a stunning backdrop. A grand two-story foyer welcomes you into beautifully reimagined interiors where every detail has been thoughtfully curated. Rich new flooring, expansive windows, designer lighting, and refined finishes complement the home's original character. Designed with entertaining in mind, the floor plan offers an exceptional balance of formal and casual living. A gracious formal living room and dining room are complemented by an inviting family room, while an additional entertaining lounge seamlessly connects the custom wet bar and chef's kitchen, creating the ultimate gathering space for hosting on any scale. The wet bar features custom cabinetry, stone countertops, designer finishes, and a beverage refrigerator. The chef's kitchen is a true showpiece, thoughtfully designed with custom cabinetry, quartz countertops, premium appliances, an oversized island, farmhouse sink, and abundant storage. Whether preparing an intimate dinner or entertaining a crowd, the space effortlessly blends beauty and function. All bedrooms are situated upstairs, creating a peaceful retreat from the home's main living spaces. The luxurious primary suite offers generous proportions, picturesque views, and a beautifully remodeled bath featuring dual vanities, walk-in shower, and timeless designer finishes. Every bathroom throughout the home has been remodeled, including a beautifully designed powder room and an additional full bath on the main level. Practical luxury continues with two dedicated laundry areas, stone countertops, generous workspace, and an adjoining mudroom designed to simplify everyday living. Adding even more versatility, the converted attic provides an expansive flex space. The outdoor spaces are equally extraordinary. Set across multiple levels, the beautifully landscaped backyard offers an ever-changing experience, with expansive lawn areas, mature landscaping, inviting patios, and countless opportunities for entertaining or quiet relaxation. This is a private North Upland estate where timeless elegance, thoughtful design, and exceptional craftsmanship come together to create an extraordinary lifestyle.

Location

State CA

County San Bernardino

Area 690 - Upland

Interior

Interior Features Wet Bar, Built-in Features, Ceiling Fan(s), Separate/Formal Dining Room, High Ceilings, Recessed Lighting, Unfurnished, Bar, All Bedrooms Up, Entrance Foyer, Primary Suite

Heating Central

Cooling Central Air

Flooring Tile, Wood

Fireplaces Type Family Room

Fireplace Yes

Appliance Dishwasher, Free-Standing Range

Laundry Inside, Laundry Room

Exterior

Parking Features Door-Multi, Direct Access, Driveway, Garage

Garage Spaces 3.0

Garage Description 3.0

Fence Block, Wrought Iron

Pool None

Community Features Curbs, Street Lights, Suburban, Sidewalks

Utilities Available Sewer Connected

View Y/N Yes

View Mountain(s)

Roof Type Spanish Tile,Tile

Porch Concrete, Patio, Porch

Total Parking Spaces 3

Private Pool No

Building

Lot Description Back Yard, Corner Lot, Front Yard, Lawn, Landscaped, Sprinkler System, Sloped Up, Yard

Dwelling Type House

Faces South

Story 2

Entry Level Three Or More

Sewer Public Sewer

Level or Stories Three Or More

New Construction No

Construction Status Turnkey

Schools

School District Upland

Others

Senior Community No

Tax ID 1043032010000

Security Features Carbon Monoxide Detector(s),Smoke Detector(s)

Acceptable Financing Submit

Listing Terms Submit

Special Listing Condition Standard

CRMLS Full IDX Feed (MAIN Website Search)
Listed by Charlene Costantino ELEMENT RE INC offers@humanelement.me, DRE #00896039

Nearby Locations

Anomaly Real Estate

"My job is to find and attract mastery-based agents to the office, protect the culture, and make sure everyone is happy! "

+1(909) 476-9092

info@anomalyre.co

8599 Haven Ave STE 306, Rancho Cucamonga, California 91730, USA

GET MORE INFORMATION

Name
Phone*
Message

Go tour this home

221 W Tennyson ST