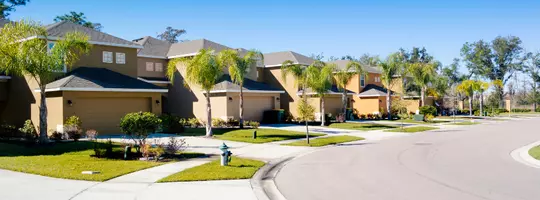

45485 Pueblo, Indian Wells, CA 92210
REQUEST A TOUR If you would like to see this home without being there in person, select the "Virtual Tour" option and your agent will contact you to discuss available opportunities.
In-PersonVirtual Tour
Anomaly Real Estate
$ 1,079,000
Est. payment | /mo

3 Beds

3 Baths

2,250 SqFt


Save
$ 1,079,000
Est. payment | /mo
Save

3 Beds

3 Baths

2,250 SqFt

Open House

Fri Jul 31, 11:00am - 2:00pm

Sat Aug 01, 10:00am - 1:00pm

Sun Aug 02, 11:00am - 2:00pm

Key Details

Property Type Condo

Sub Type Condominium

Listing Status Active

Purchase Type For Sale

Square Footage 2,250 sqft

Price per Sqft $479

Subdivision Indian Wells C.C. (32509)

MLS Listing ID IG26163917

Bedrooms 3

Full Baths 3

HOA Fees $904/mo

HOA Y/N Yes

Year Built 1972

Lot Size 3,049 Sqft

Property Sub-Type Condominium

Property Description

Experience stylish California casual living at its finest in this stunning, one-level, three-ensuite bedroom condominium nestled in a desirable interior enclave of the historic Indian Wells Country Club. This rare property is perfectly suited for entertaining, featuring an inviting open floor plan bathed in natural light that highlights breathtaking south-facing mountain views, and a private, enclosed patio to enjoy them. The kitchen features high-end Quartzite countertops, a dedicated island prep area with a sink and disposal, stainless appliances, cabinet pull-outs, and a whole-house water filtration system with reverse osmosis for the sink and ice maker. Thoughtful upgrades include premium porcelain tile flooring that extends to the patio, privacy window tinting, remote-control blinds, and stylish barn doors, complemented by a cozy fireplace. Practical comforts abound, including a new AC unit installed in 2021, large walk-in closets, and an oversized 594-square-foot detached garage with dedicated space for a golf cart. Additionally, the electrical panel has been upgraded and a water filtration system added. The home offers ample guest parking and convenient mail delivery directly to your door. The HOA fee covers exterior stucco maintenance, painting, pool access, and lushly manicured grounds. Schedule your personal showing today!

Location

State CA

County Riverside

Area 325 - Indian Wells

Rooms

Main Level Bedrooms 3

Interior

Interior Features Unfurnished, All Bedrooms Down, Primary Suite, Walk-In Closet(s)

Heating Central

Cooling Central Air

Flooring Tile

Fireplaces Type Living Room

Fireplace Yes

Appliance Dishwasher, Disposal, Gas Range, Microwave, Refrigerator

Laundry Laundry Room

Exterior

Parking Features Garage, Golf Cart Garage, Gated, Guarded, One Space

Garage Spaces 2.0

Garage Description 2.0

Pool Community, Association

Community Features Curbs, Golf, Sidewalks, Pool

Amenities Available Clubhouse, Controlled Access, Golf Course, Maintenance Grounds, Management, Pickleball, Pool, Guard, Spa/Hot Tub, Security, Tennis Court(s)

View Y/N Yes

View Mountain(s), Pool

Total Parking Spaces 2

Private Pool No

Building

Dwelling Type Multi Family

Story 1

Entry Level One

Sewer Unknown

Water Public

Level or Stories One

New Construction No

Schools

School District Desert Sands Unified

Others

HOA Name Sandpiper !!

Senior Community No

Tax ID 633450026

Acceptable Financing Cash to New Loan

Listing Terms Cash to New Loan

Special Listing Condition Standard, Trust

CRMLS Full IDX Feed (MAIN Website Search)
Listed by KELLY TWEEDIE KELLER WILLIAMS-LA QUINTA 760-567-2010, DRE #02074655

Nearby Locations

Anomaly Real Estate

"My job is to find and attract mastery-based agents to the office, protect the culture, and make sure everyone is happy! "

+1(909) 476-9092

info@anomalyre.co

8599 Haven Ave STE 306, Rancho Cucamonga, California, 91730, USA

GET MORE INFORMATION

Name
Phone*
Message

Go tour this home

45485 Pueblo