


5 Beds
3 Baths
3,307 SqFt
5 Beds
3 Baths
3,307 SqFt
Open House
Sun May 31, 1:00pm - 4:00pm
Key Details
Property Type Single Family Home
Sub Type Single Family Residence
Listing Status Active
Purchase Type For Sale
Square Footage 3,307 sqft
Price per Sqft $695
Subdivision Madrid Del Lago (Ml)
MLS Listing ID OC26116736
Bedrooms 5
Full Baths 3
Construction Status Updated/Remodeled
HOA Fees $127/mo
HOA Y/N Yes
Year Built 1977
Lot Size 6,499 Sqft
Property Sub-Type Single Family Residence
Property Description
This fully remodeled home features tasteful modern upgrades throughout. The open-concept floor plan showcases a remodeled kitchen that flows seamlessly into the family room, creating the perfect great-room atmosphere for entertaining and everyday living. The kitchen features custom oak cabinetry, quartz countertops, stainless steel appliances, upgraded hardware, recessed lighting, ample storage, and an oversized island ideal for gathering with family and guests.
The interior has been upgraded with luxury vinyl plank flooring, recessed lighting, fresh designer paint, upgraded baseboards, contemporary fixtures, and new interior doors and hardware. Large newer vinyl windows and sliding doors bring in abundant natural light while maximizing the spectacular views.
All bathrooms have been tastefully remodeled with custom tile showers and tub surrounds, quartz countertops, upgraded vanities, modern plumbing fixtures, and elegant finishes. The spacious bedrooms feature large closets with built-in organizers, mirrored closet doors, and new ceiling fans. The home also includes a full downstairs bedroom and full bathroom, perfect for guests, multigenerational living, or elderly family members.
Additional improvements include a contemporary front door, matching upgraded garage doors, updated trim work, and a clean modern design that gives the home a truly turnkey feel.
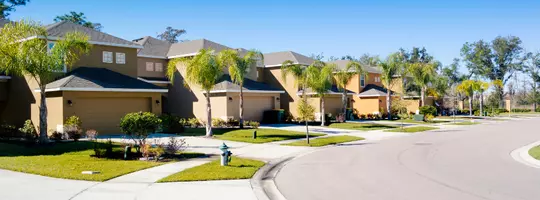
The front yard showcases lush palm trees and attractive new hardscape, creating excellent curb appeal. The backyard is perfect for summer entertaining with a large pool, spacious patio areas, and incredible panoramic views. The gated courtyard provides a grassy area ideal for kids and pets.
The home is located within the highly regarded Capistrano Unified School District, with the elementary, middle, and high schools all boasting impressive school ratings of 9 and 10.
Residents of Mission Viejo enjoy access to Lake Mission Viejo amenities, including boating, fishing, beaches, concerts, and summer events.
Don't miss this rare opportunity to own a truly special home with some of the best views in Mission Viejo — and enjoy spectacular 4th of July fireworks right from your own backyard!
Location
State CA
County Orange
Area Mn - Mission Viejo North
Rooms
Main Level Bedrooms 1
Interior
Interior Features Breakfast Bar, Ceiling Fan(s), Eat-in Kitchen, Open Floorplan, Pantry, Quartz Counters, Recessed Lighting, Bedroom on Main Level, Primary Suite, Walk-In Closet(s)
Heating Central, Forced Air, High Efficiency, Natural Gas
Cooling Central Air, High Efficiency
Flooring Vinyl
Fireplaces Type Circulating, Electric, Family Room, Heatilator
Fireplace Yes
Appliance Dishwasher, Free-Standing Range, Disposal, Gas Range, Gas Water Heater, High Efficiency Water Heater, Ice Maker, Refrigerator, Range Hood
Laundry Washer Hookup, Electric Dryer Hookup, Gas Dryer Hookup, Inside
Exterior
Exterior Feature Lighting, Rain Gutters
Parking Features Concrete, Direct Access, Driveway, Driveway Up Slope From Street, Garage Faces Front, Garage, On Site
Garage Spaces 3.0
Garage Description 3.0
Fence Block, Stucco Wall
Pool Gas Heat, Private, Association
Community Features Biking, Curbs, Dog Park, Foothills, Hiking, Lake, Mountainous, Park, Storm Drain(s), Street Lights, Suburban, Sidewalks, Water Sports, Fishing
Utilities Available Electricity Connected, Natural Gas Connected, Sewer Connected, Water Connected
Amenities Available Dock, Dog Park, Outdoor Cooking Area, Playground, Pickleball, Pool, Tennis Court(s), Trail(s)
Waterfront Description Across the Road from Lake/Ocean,Beach Access,Lake,Lake Privileges
View Y/N Yes
View City Lights, Hills, Lake, Ocean, Panoramic, Water
Roof Type Concrete,Flat Tile,Membrane,Tile
Accessibility Low Pile Carpet, Accessible Doors, Accessible Entrance
Porch Concrete, Deck, Patio
Total Parking Spaces 6
Private Pool Yes
Building
Lot Description Back Yard, Front Yard, Gentle Sloping, Lawn, Landscaped, Level, Street Level, Yard
Dwelling Type House
Faces West
Story 2
Entry Level Two
Foundation Concrete Perimeter
Sewer Public Sewer, Sewer Tap Paid
Water Public
Architectural Style Contemporary
Level or Stories Two
New Construction No
Construction Status Updated/Remodeled
Schools
Elementary Schools Castille
Middle Schools Newhart
High Schools Capistrano Valley
School District Capistrano Unified
Others
HOA Name MVEA
Senior Community No
Tax ID 81136207
Security Features Carbon Monoxide Detector(s),Smoke Detector(s)
Acceptable Financing Cash, Cash to New Loan, Conventional, FHA, Fannie Mae, Freddie Mac, VA Loan
Listing Terms Cash, Cash to New Loan, Conventional, FHA, Fannie Mae, Freddie Mac, VA Loan
Special Listing Condition Standard

Nearby Locations
"My job is to find and attract mastery-based agents to the office, protect the culture, and make sure everyone is happy! "