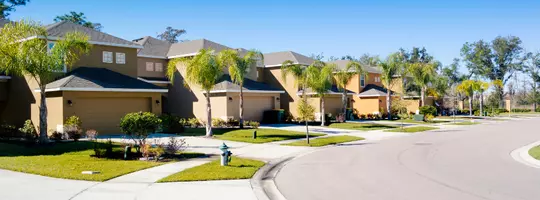

13044 Hedda LN, Cerritos, CA 90703
REQUEST A TOUR If you would like to see this home without being there in person, select the "Virtual Tour" option and your agent will contact you to discuss available opportunities.
In-PersonVirtual Tour
Anomaly Real Estate
$ 1,689,880
Est. payment | /mo

6 Beds

5 Baths

3,298 SqFt


Save
$ 1,689,880
Est. payment | /mo
Save

6 Beds

5 Baths

3,298 SqFt

Open House

Sat May 30, 1:00pm - 4:00pm

Sun May 31, 1:00pm - 4:00pm

Key Details

Property Type Single Family Home

Sub Type Single Family Residence

Listing Status Coming Soon

Purchase Type For Sale

Square Footage 3,298 sqft

Price per Sqft $512

MLS Listing ID PW26116636

Bedrooms 6

Full Baths 4

Half Baths 1

Construction Status Updated/Remodeled,Turnkey

HOA Y/N No

Year Built 1971

Lot Size 7,034 Sqft

Property Sub-Type Single Family Residence

Property Description

Nested among Cerritos' most treasured cul-de-sac,this extraordinary custom-built executive pool estate captures the heart from the very 1st moment, where a grand double-door entrance opens into a breathtaking world of elegance,warmth,and unforgettable beauty. As you enter, your eyes are immediately drawn upward to the magnificent 2 story cathedral ceilings soaring above the formal living room. Sunlight pours endlessly through dramatic Palladian windows,casting a golden glow across decorative Travertine flooring and illuminating every exquisite detail. A sleek black granite fireplace framed by a white mantle creates a strikingly inviting & sophisticated focal point.The beautiful kitchen is upgraded with rich dark cabinets,luxurious Quartz countertops,shimmering mosaic backsplash,and S/S appliances. Just beyond,exposed beam formal dining room creates an atmosphere of timeless charm,opening gracefully to views of the entertaining backyard. A dramatic spiral staircase adorned with elegant designer rod iron balusters sweeps upward like a scene from a classic estate,leading to an expansive open loft—a versatile retreat perfect for creative inspirations or joyful gatherings. Gleaming mahogany wood flooring flows seamlessly throughout dining room,loft, and every bedroom,wrapping the home in warmth and refinement. Upstairs,3 luxurious ensuites each features beautifully upgraded full bathrooms.The primary suite is a sanctuary all its own with dual vanities,a jacuzzi soaking tub,oversized walk-in shower,and generous walk-in closet designed for everyday luxury. Downstairs,3 more bedrooms and 1.5 baths provide endless flexibility for multigenerational living,guests,or home office possibilities.The backyard paradise offers a sparkling pool & spa and paved patio areas to unwind.Lush upper grounds,plentiful fruit trees,secure block wall fencing create a peaceful haven for entertaining,gardening,or simply enjoying life's quiet moments. Other ideal upgrades:Dual-zone HVAC,dual-pane windows/doors,recessed lightings,upgraded shower systems,durable tile roof,direct garage access. The final gift is the perfect location just moments away from Cerritos Town Center,Performing Arts Center,City Hall,Cerritos Library,top rated Leal Elementary & Cerritos High,Brookhaven & Heritage Parks,91 & 5 freeways. This estate is more than just a dream home-It is a place where generations gather, laughter echoes, and beautiful memories are made for years to come. Make This Dream Home Yours Today!

Location

State CA

County Los Angeles

Area Rb - Cerritos South Of 91 Frwy, E Of Norwalk

Rooms

Main Level Bedrooms 3

Interior

Interior Features Built-in Features, Cathedral Ceiling(s), Separate/Formal Dining Room, Eat-in Kitchen, High Ceilings, Open Floorplan, Quartz Counters, Recessed Lighting, Two Story Ceilings, Bedroom on Main Level, Entrance Foyer, Galley Kitchen, Loft, Main Level Primary, Primary Suite, Walk-In Closet(s)

Heating Central, Forced Air, Fireplace(s), Zoned

Cooling Central Air, Zoned

Flooring Stone, Wood

Fireplaces Type Decorative, Living Room

Fireplace Yes

Appliance Dishwasher, Free-Standing Range, Disposal, Gas Range, Gas Water Heater, Range Hood

Laundry Gas Dryer Hookup, In Garage

Exterior

Parking Features Door-Multi, Direct Access, Driveway, Garage Faces Front, Garage

Garage Spaces 2.0

Garage Description 2.0

Fence Block

Pool Diving Board, In Ground, Private

Community Features Curbs, Dog Park, Storm Drain(s), Street Lights, Suburban, Sidewalks, Park

Utilities Available Electricity Connected, Natural Gas Connected, Sewer Connected, Water Connected

View Y/N Yes

View Neighborhood

Roof Type Spanish Tile

Total Parking Spaces 4

Private Pool Yes

Building

Lot Description Back Yard, Cul-De-Sac, Front Yard, Sprinklers In Front, Lawn, Landscaped, Near Park, Near Public Transit, Paved, Street Level, Walkstreet

Dwelling Type House

Story 2

Entry Level Two

Foundation Slab

Sewer Public Sewer, Sewer Tap Paid

Water Public

Architectural Style Contemporary, Custom, Mediterranean

Level or Stories Two

New Construction No

Construction Status Updated/Remodeled,Turnkey

Schools

Elementary Schools Leal

Middle Schools Tetzlaff

High Schools Cerritos/Whitney

School District Abc Unified

Others

Senior Community No

Tax ID 7028015002

Security Features Carbon Monoxide Detector(s),Smoke Detector(s)

Acceptable Financing Cash to New Loan

Listing Terms Cash to New Loan

Special Listing Condition Standard

CRMLS Full IDX Feed (MAIN Website Search)
Listed by Shirley Luu Century 21 Astro 562-682-2605, DRE #01354292

Nearby Locations

Anomaly Real Estate

"My job is to find and attract mastery-based agents to the office, protect the culture, and make sure everyone is happy! "

+1(909) 476-9092

info@anomalyre.co

8599 Haven Ave STE 306, Rancho Cucamonga, California, 91730, USA

GET MORE INFORMATION

Name
Phone*
Message

Go tour this home

13044 Hedda LN