


2 Beds
2 Baths
1,271 SqFt
2 Beds
2 Baths
1,271 SqFt
Open House
Sat May 30, 12:00pm - 3:00pm
Sun May 31, 12:00pm - 3:00pm
Key Details
Property Type Single Family Home
Sub Type Single Family Residence
Listing Status Active
Purchase Type For Sale
Square Footage 1,271 sqft
Price per Sqft $354
MLS Listing ID SW26116132
Bedrooms 2
Full Baths 1
Three Quarter Bath 1
HOA Y/N No
Year Built 1977
Lot Size 7,840 Sqft
Property Sub-Type Single Family Residence
Property Description
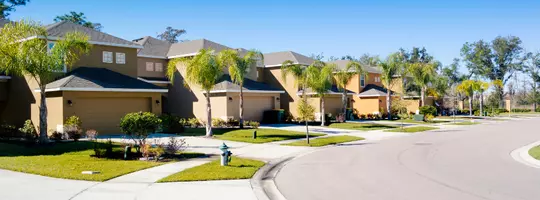
Starting with the stunning curb appeal, the home features new exterior paint, new exterior LED lighting, and brand-new dual pane Low-E3 windows throughout. Step inside to a beautifully updated interior featuring brand-new luxury vinyl plank flooring, designer baseboards, fresh paint, and new recessed LED lighting and light fixtures throughout the home.
Completely remodeled kitchen is a showstopper! Brand-new white shaker cabinets (not painted), gorgeous Quartz countertops, breakfast bar, and new upscale Whirlpool stainless steel appliances including Smart Cooking Range with Air Cooking technology. The fantastic open floor plan flows perfectly with the kitchen opening to the spacious Great Room (Living, Dining & Family Room), creating the ideal setup for entertaining and everyday living.
Both bathrooms have been updated with new dual-sink vanities, Quartz countertops, designer lighting, and modern finishes. Living room and all bedrooms feature new ceiling fans, adding comfort and style throughout the home.
Additional upgrades include a brand-new water heater and an HVAC system that is only 2 years old. This home truly feels like an upscale brand-new home without the new construction price tag! It has been impeccably renovated using high quality materials.
You will fall in love the moment you walk in. Don't miss your chance to make this incredible house your new home!
Location
State CA
County Riverside
Area Srcar - Southwest Riverside County
Rooms
Main Level Bedrooms 2
Interior
Interior Features Ceiling Fan(s), Open Floorplan, Pantry, Quartz Counters, Recessed Lighting, All Bedrooms Down, Bedroom on Main Level, Entrance Foyer
Heating Central, Forced Air, Fireplace(s), Natural Gas
Cooling Central Air, Electric
Flooring Vinyl
Fireplaces Type Gas, Great Room, Masonry
Inclusions Refrigerator & Stove
Fireplace Yes
Appliance Dishwasher, Free-Standing Range, Disposal, Gas Range, Gas Water Heater, Microwave, Refrigerator, Self Cleaning Oven, Water Heater
Laundry Washer Hookup, Electric Dryer Hookup, Gas Dryer Hookup, Inside
Exterior
Parking Features Concrete, Driveway Level, Driveway, Garage Faces Front, Garage, Garage Door Opener
Garage Spaces 2.0
Garage Description 2.0
Fence Average Condition, Wood
Pool None
Community Features Sidewalks
View Y/N No
View None
Roof Type Shingle
Total Parking Spaces 2
Private Pool No
Building
Lot Description 0-1 Unit/Acre, Back Yard
Dwelling Type House
Story 1
Entry Level One
Sewer Public Sewer
Water Public
Level or Stories One
New Construction No
Schools
School District Hemet Unified
Others
Senior Community No
Tax ID 447202011
Acceptable Financing Cash, Cash to New Loan, Conventional
Listing Terms Cash, Cash to New Loan, Conventional
Special Listing Condition Standard
Virtual Tour https://youtu.be/9R7CR2EFFRY

Nearby Locations
"My job is to find and attract mastery-based agents to the office, protect the culture, and make sure everyone is happy! "